02 / 07
Expansion of the TUMO Building in Dilijan
- Location
- Dilijan, Armenia
- Years
- 2017–2020
- Program
- Roof reconstruction and hostel floor · 330 m²
- Materials
- Steel frame, insulated drywall, metal façade elements
- Photography
- Sona Manukyan, Ani Avagyan, Arsen Shur Karapetyan
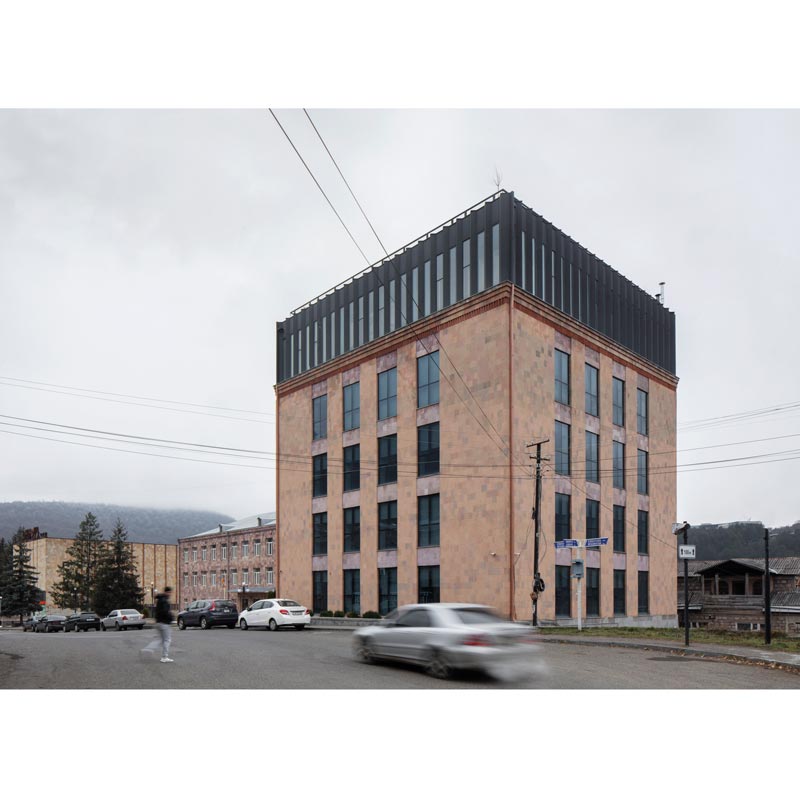
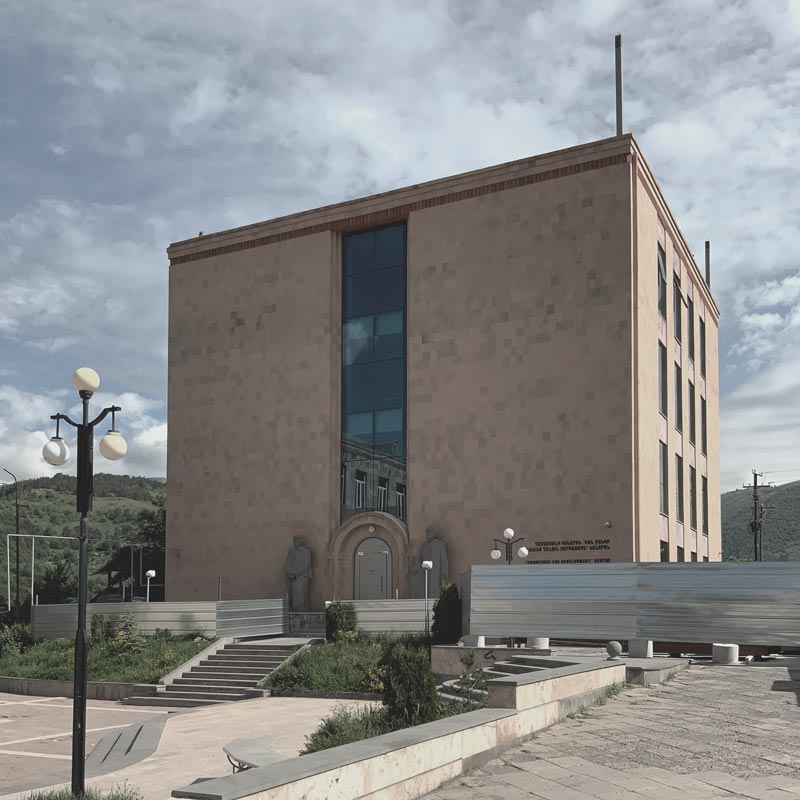
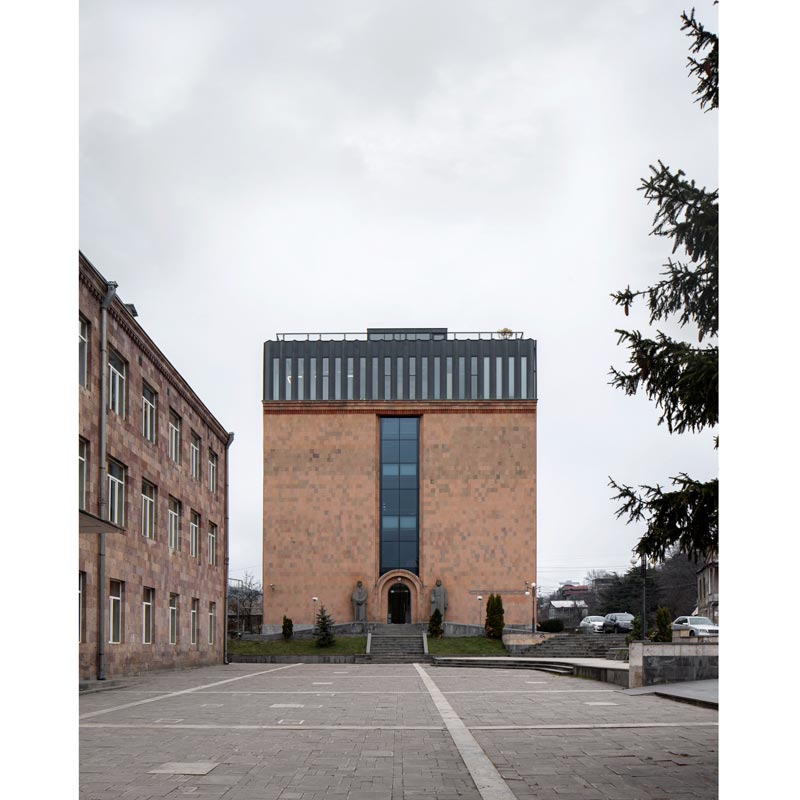
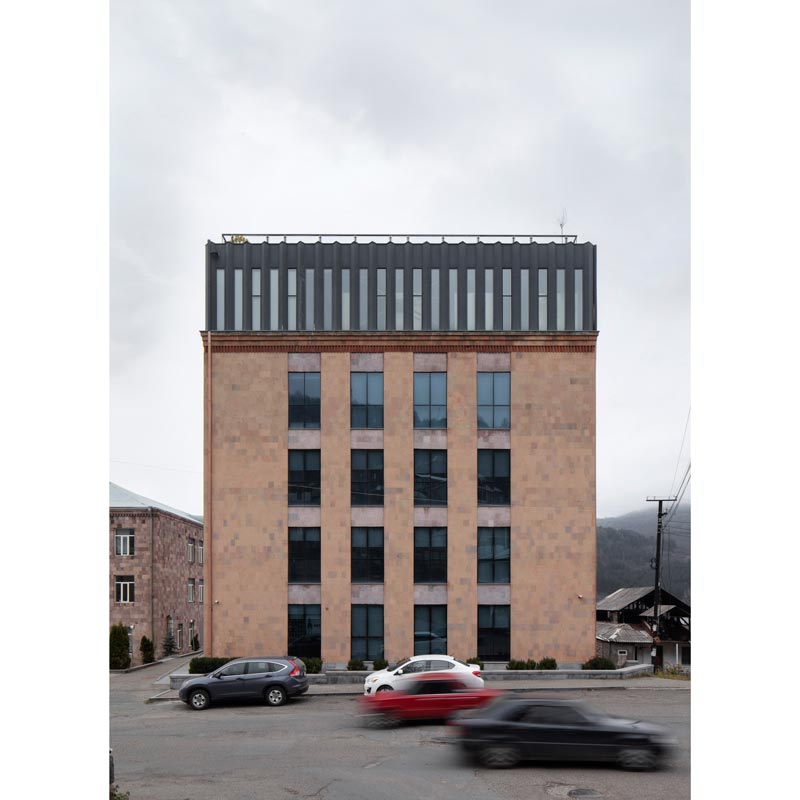
The project adds a hostel floor above the existing TUMO center in Dilijan, reconstructing the old roof while recalibrating the proportions of the compact cubic building.
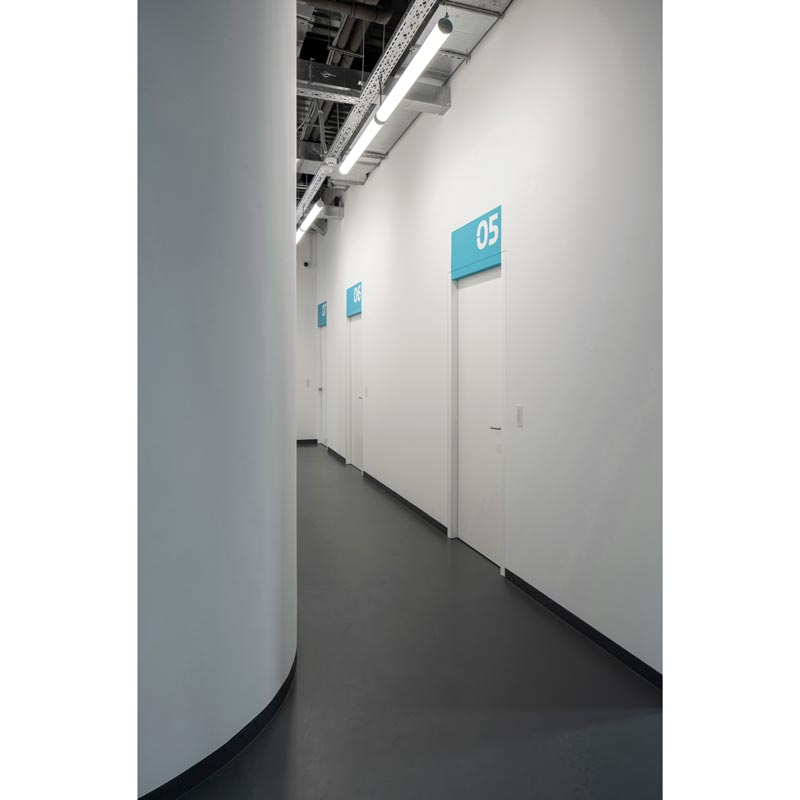
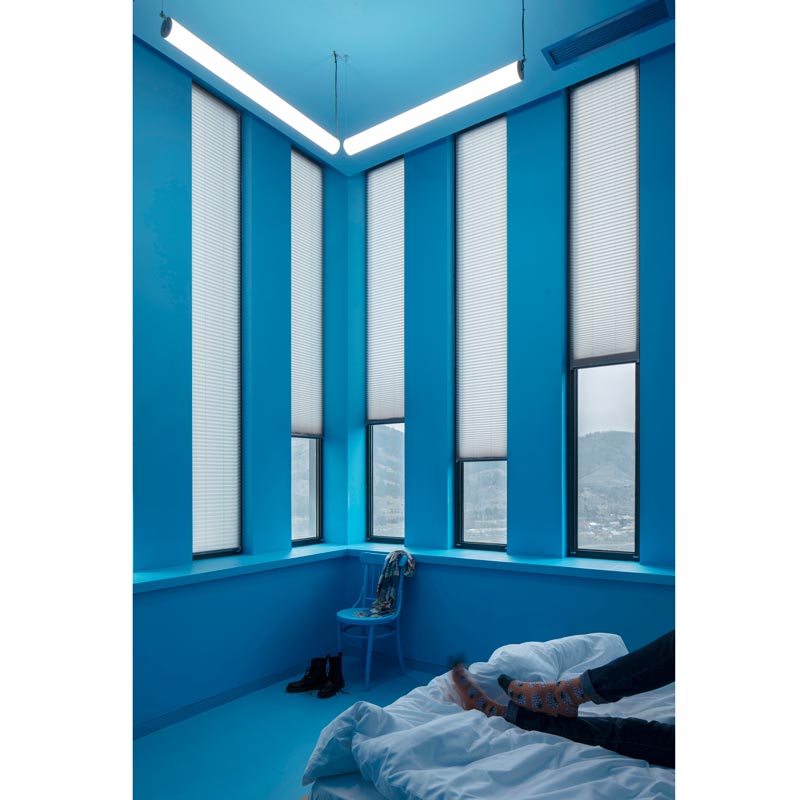
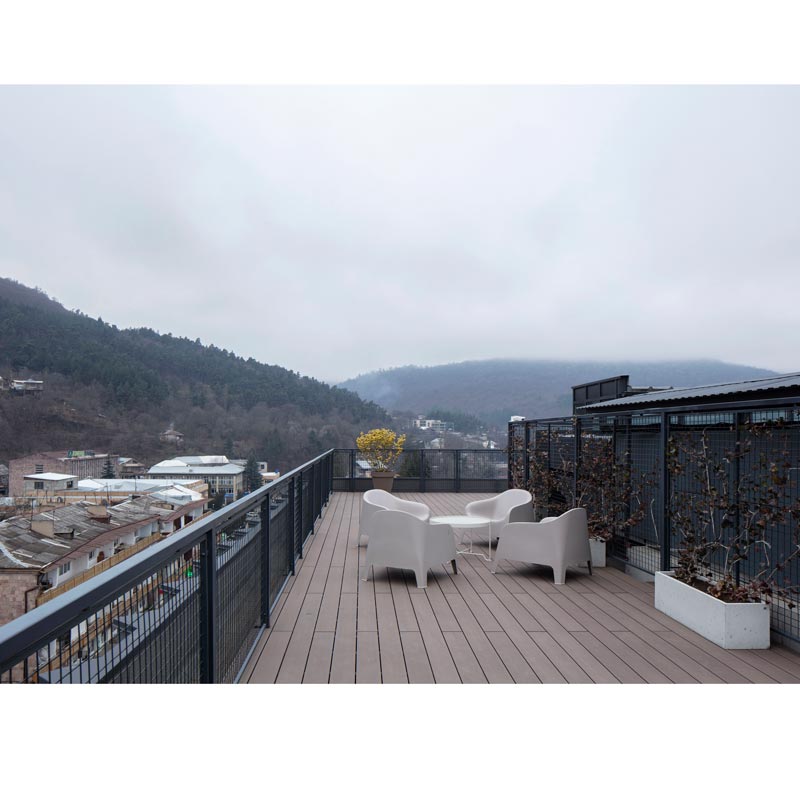
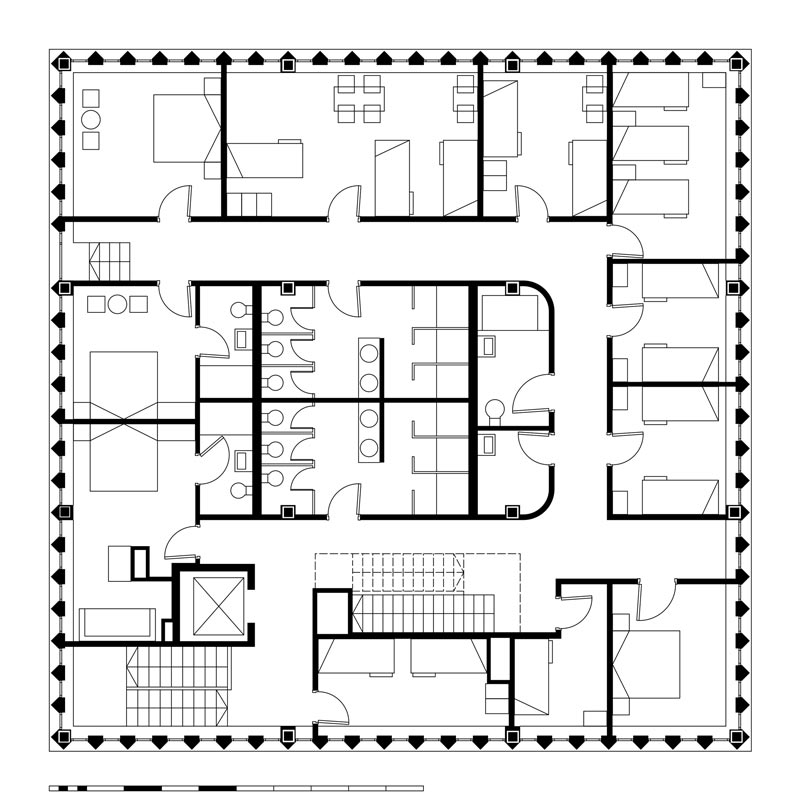
In 2017, the need for additional accommodation led TUMO to commission a new attic floor for students arriving from other regions and mentors staying in Dilijan for limited periods. The new level contains bedrooms arranged around a central core of sanitary and service spaces; the flat roof becomes a terrace for events.
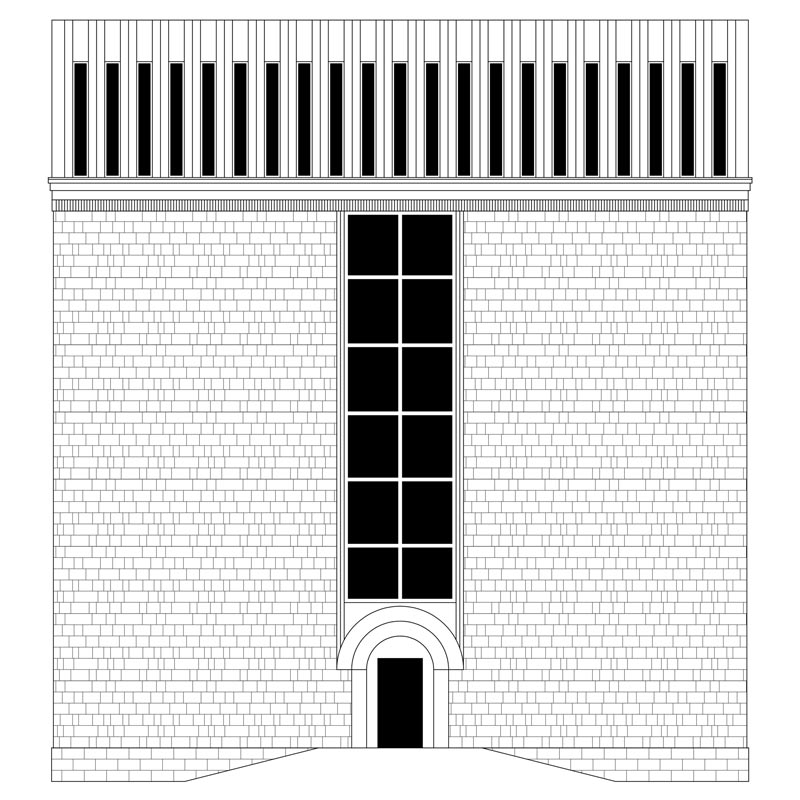
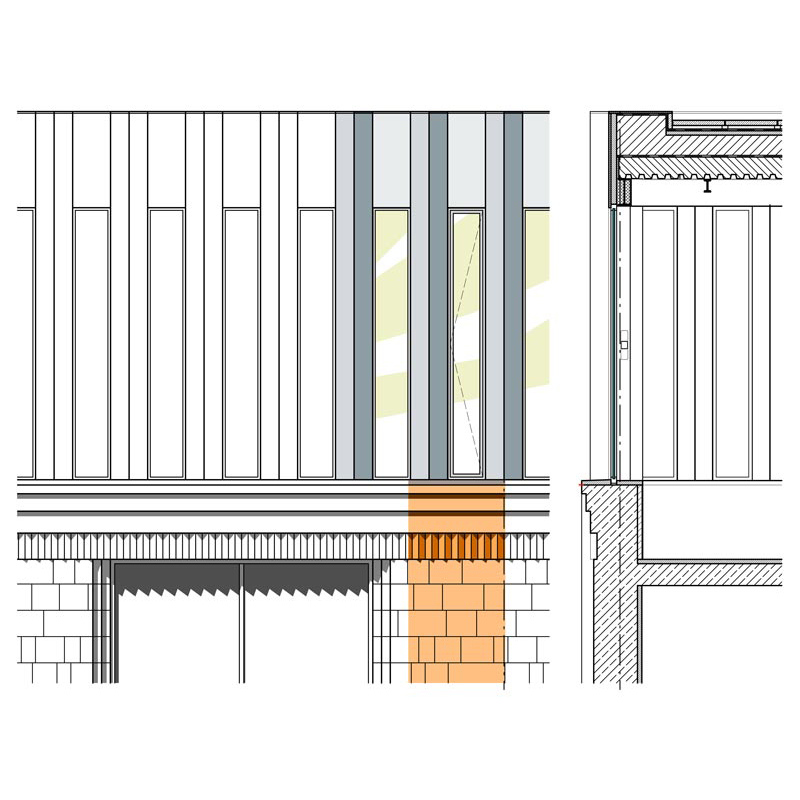
The completed superstructure gives the building a more complete and austere silhouette. Its envelope alternates narrow windows with triangular metal elements that echo the motif of the existing cornice. A lightweight steel frame with insulated drywall reduced the load on the existing structure, while ventilation equipment is consolidated at the center of the roof terrace.